
Blog
Why Architects and Interior Designers Are Choosing Bio Resin Flooring
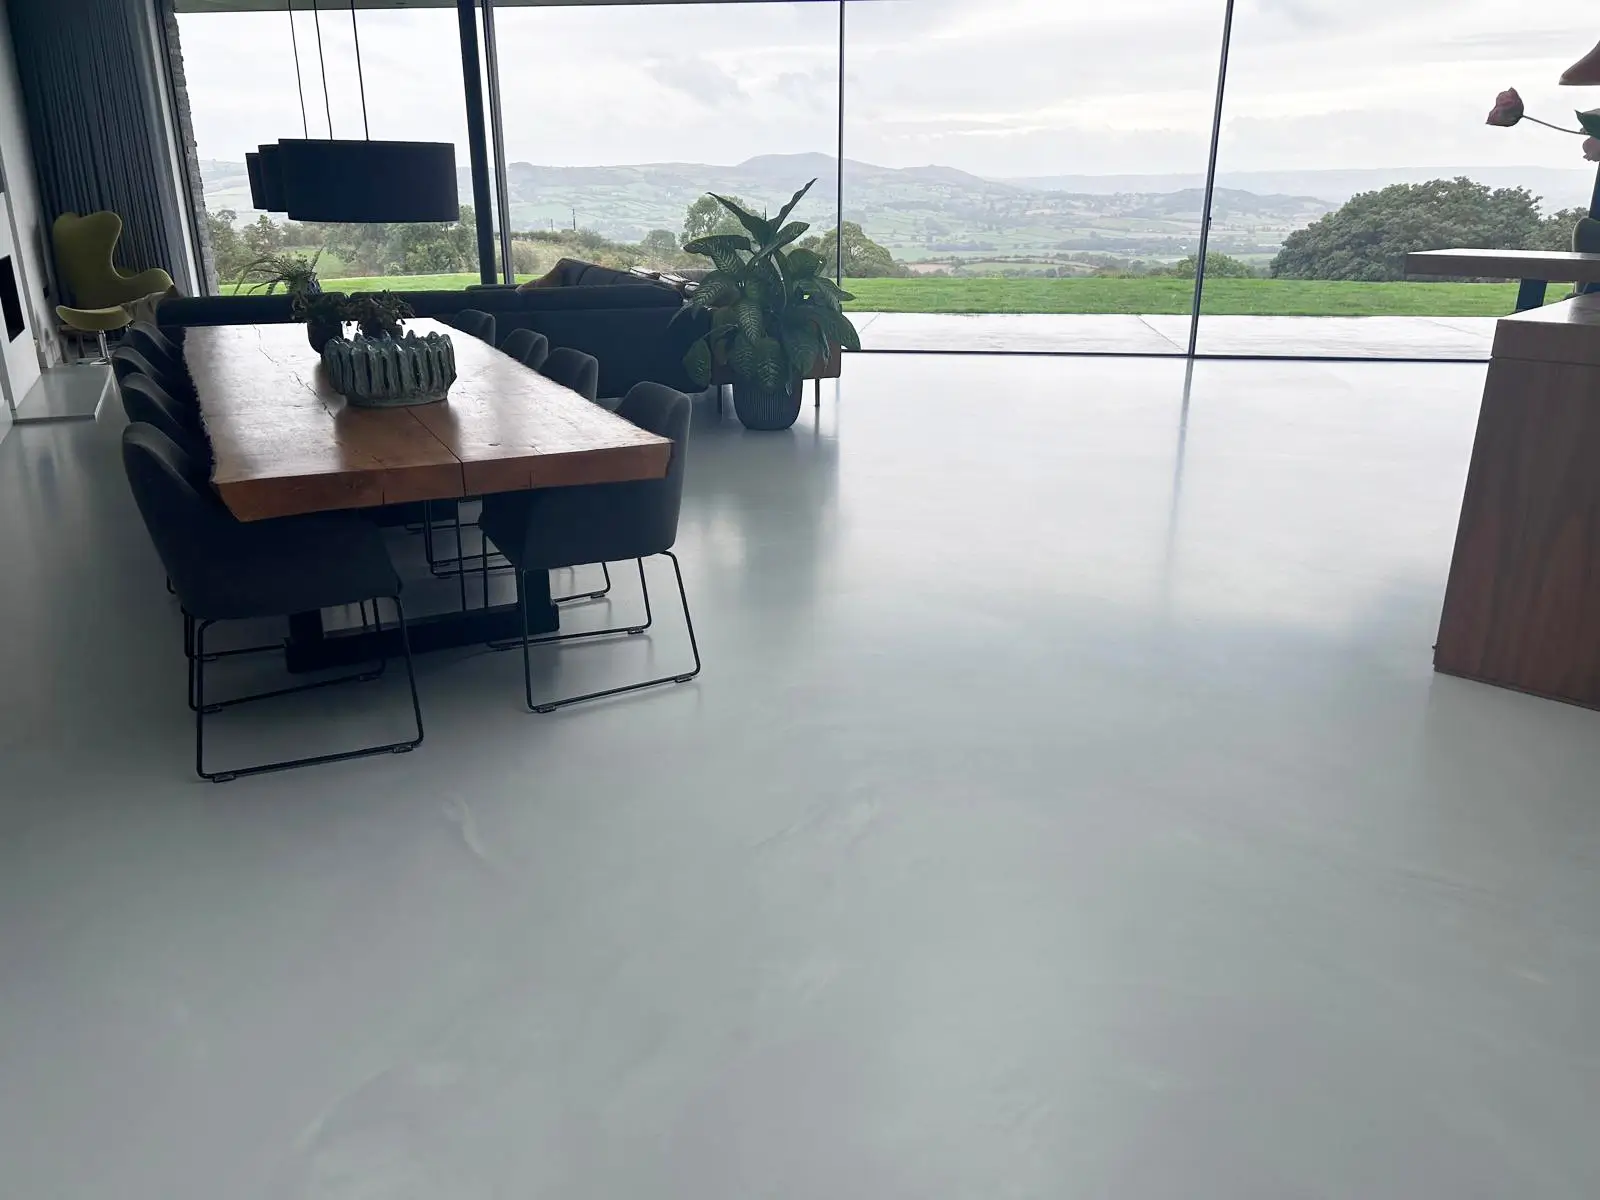
Table of Contents
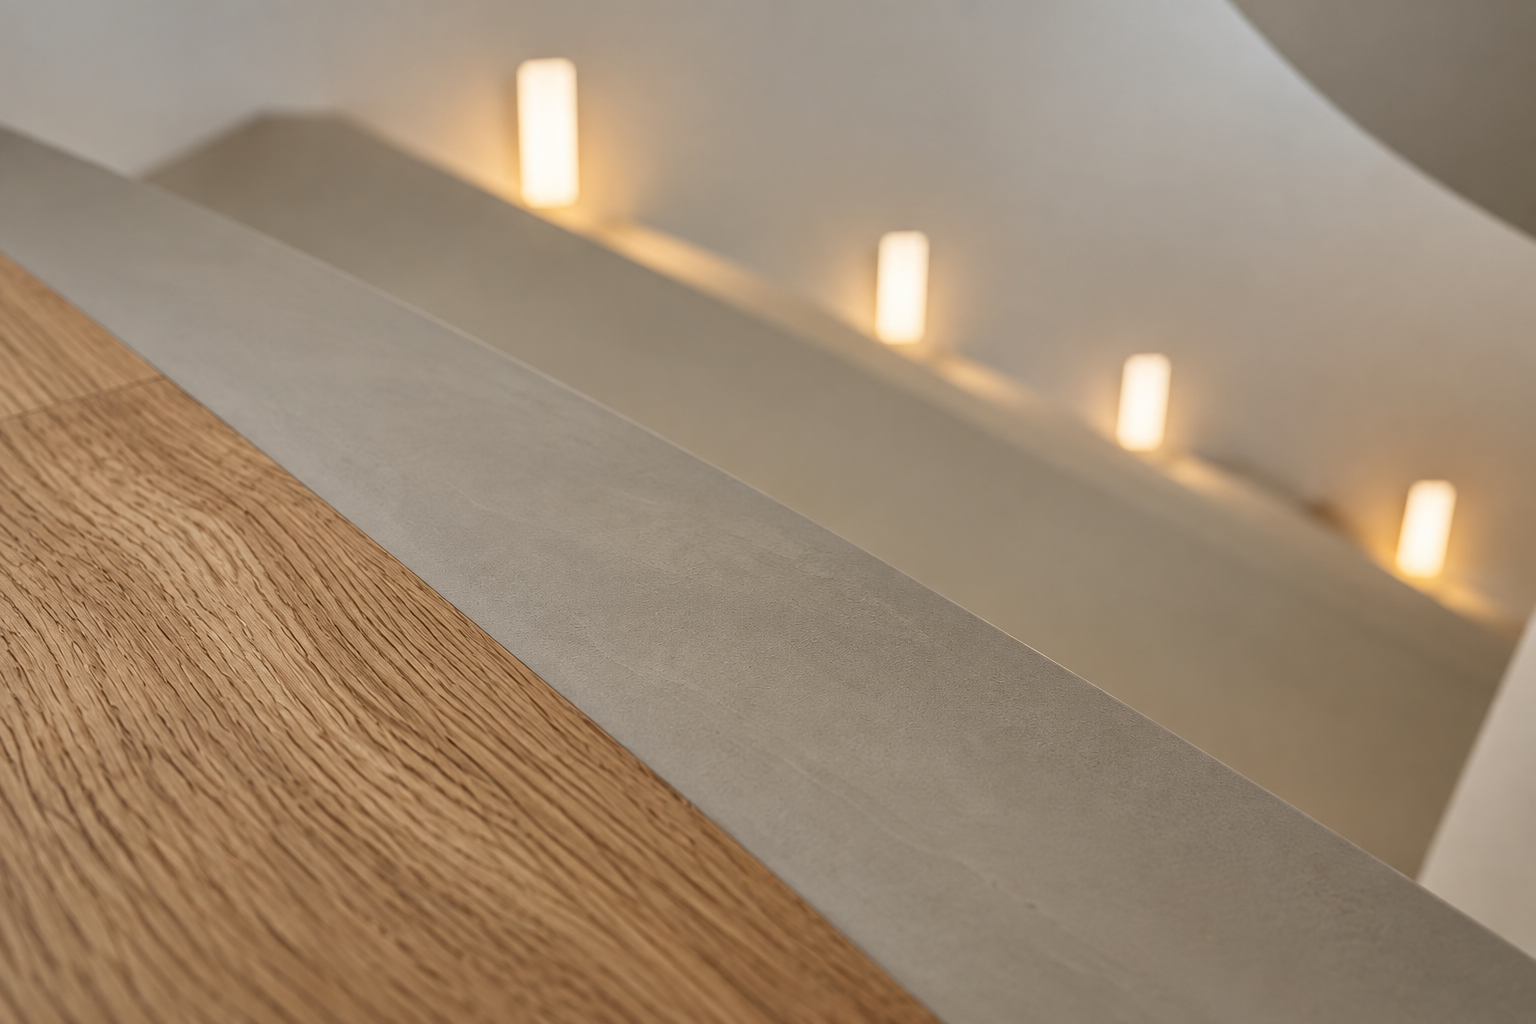
A floor can do much more than provide a practical surface. In a carefully considered interior, it becomes part of the architecture, influencing how rooms connect, how natural light moves through the space and how other materials are experienced.
This is one reason Bio Resin flooring can be particularly interesting for architects and interior designers. It combines the visual simplicity of a continuous surface with the flexibility required for contemporary residential projects.
For a Victorian townhouse in Hampstead, a modern extension in Richmond or a carefully designed home in St John’s Wood, the floor can become an important part of the overall material palette rather than something selected at the end of the project.
A Floor Can Shape the Whole Interior
Traditional flooring often introduces a strong visual boundary between rooms. Timber creates a particular direction and texture. Tiles introduce joints and a defined grid. Other materials can create transitions that become noticeable as the floor changes from one area to another.
Bio Resin offers a different approach.
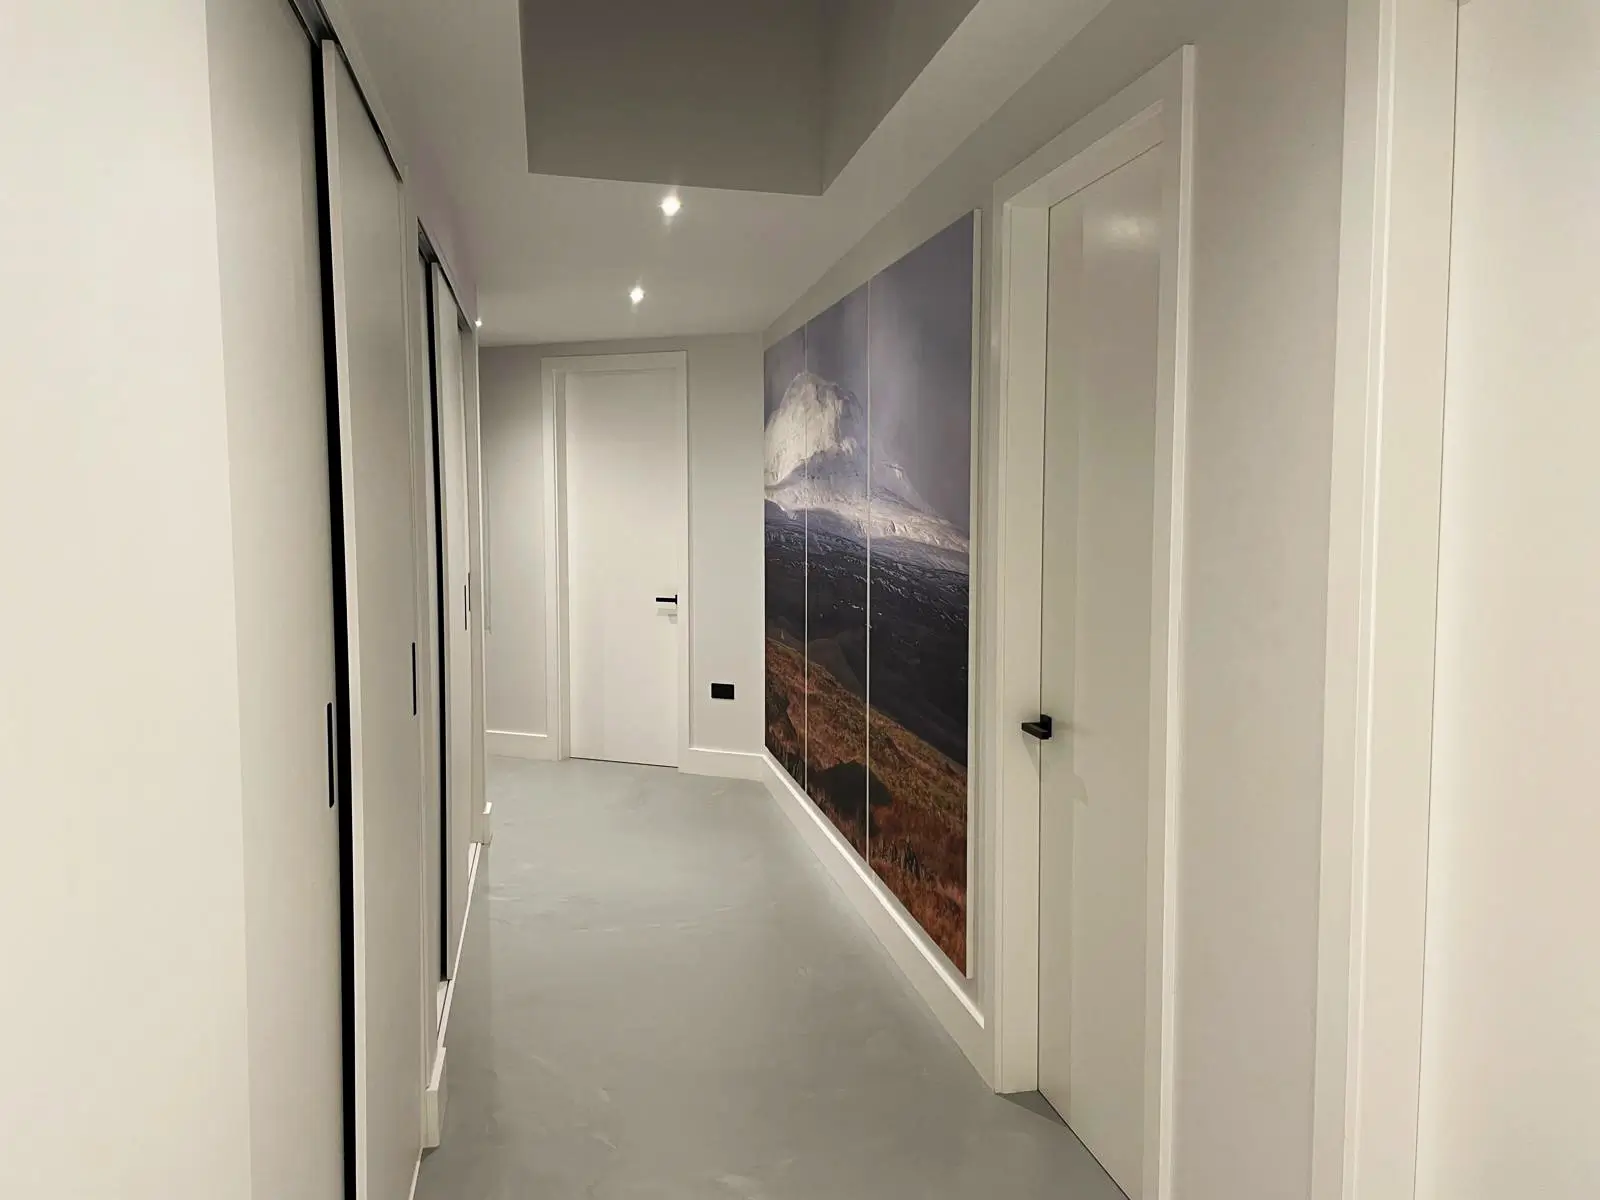
A continuous surface can visually connect kitchens, dining areas, hallways, living spaces and other parts of the home. This can help create a calmer architectural language, particularly where the design relies on clean lines and carefully controlled proportions.
The result is not simply a seamless floor. It is a surface that can contribute to the way the entire interior is perceived.
Seamlessness Gives Designers More Freedom
One of the main design advantages of a continuous resin surface is the reduction of visual interruption.
Where appropriate, the same material can move through several connected spaces without introducing a conventional change of flooring. This can make smaller areas feel more connected and can help larger spaces read as a single composition.
It can also be useful when the architecture itself is the focus.
Rather than competing with cabinetry, stone, furniture or architectural details, the floor can provide a quiet background that allows those elements to stand out.
For designers working with natural stone, timber, plaster, metal and carefully selected furniture, this restraint can be particularly valuable.

The Floor Becomes Part of the Material Palette
Good interior design is rarely based on selecting individual products in isolation. Colour, texture, reflectivity and scale all need to work together.
Bio Resin can be considered in the same way as other architectural materials. Its colour can be selected in relation to cabinetry, stone, walls, furniture and lighting rather than simply choosing a floor from a standard catalogue.
This creates greater freedom when developing a complete interior scheme.
The objective is not necessarily to make the floor stand out. Sometimes the most successful floor is the one that quietly connects everything else.

Different Surface Expressions for Different Interiors
Bio Resin can also be developed with different visual expressions. UK Resin Floors offers four distinct approaches known as Mono, Duo, Nature and Terra, giving designers different ways to introduce character into a space.
The important point for specification is that the floor does not have to dictate the design direction. The surface can be considered alongside the wider interior from the beginning.
For a minimal contemporary home, a restrained surface may be appropriate. Another project may benefit from greater movement, texture or natural variation.
The choice should follow the architecture rather than the other way around.
Detailed information about the four finishes is covered separately in our guide to Bio Resin Flooring Finishes: Mono, Duo, Terra and Nature Explained.
Colour Can Be Specified Around the Project
Colour is another area where Bio Resin can become part of the design process. UK Resin Floors has a curated selection of pre selected colours available for sampling, but the material is not restricted to those colours.
Most RAL and NCS references can be considered, subject to pigment feasibility and physical sample approval.
This can be particularly useful when a project already has a defined colour palette. A floor can be developed to sit comfortably alongside a particular stone, timber, kitchen finish or painted surface rather than forcing the rest of the interior to work around a predetermined flooring colour.
For architects and designers, this makes colour specification part of the creative process rather than simply a product selection.
Detail Matters as Much as the Surface
A beautiful material can lose much of its impact if the surrounding details have not been considered.
With a continuous resin floor, details such as thresholds, edges, stair connections, skirting, door junctions and changes between materials need to be considered early.
The floor should be designed in relation to the architecture around it.
For example, a project may require a particularly clean junction against a wall, a carefully considered threshold between materials or a specific approach to skirting.
These decisions can influence the finished appearance significantly.
This is why resin flooring should not be treated as something that is simply selected after the architectural design has already been completed.

Technical Specification Starts Before Installation
Although the finished surface is highly visual, the system underneath it is equally important. Architects and interior designers need to understand how the floor will interact with the existing or proposed substrate, the expected use of the space and the wider construction programme.
Substrate condition, moisture, preparation, build up, movement and curing all form part of a successful specification.
The aesthetic decision and the technical decision therefore need to work together.
A particular colour or finish may look perfect on a sample, but the complete system still needs to be appropriate for the building and the intended use.
Existing Buildings Require Careful Consideration
Many residential projects involve existing buildings rather than completely new construction. That could mean a Victorian property in Barnes, a period home in Highgate or a modern refurbishment where several different floor types already exist.
In these situations, understanding what is beneath the proposed finish becomes especially important.
Existing tiles, concrete, screeds and other substrates may have different characteristics. The correct preparation and system build up need to be established before the final surface is specified.
This is another reason why early involvement can make the design process more straightforward.
Underfloor Heating Should Be Considered Early
Underfloor heating is common in contemporary residential projects, particularly where designers are aiming to reduce visible radiators and maintain clean wall lines.
Where Bio Resin is being considered alongside underfloor heating, the complete floor build up should be discussed during the specification stage.
The substrate, heating system, movement and installation sequence all need to be considered together.
This allows the finished floor to form part of the overall architectural solution rather than becoming a late addition to an already completed design.
Physical Samples Are Part of the Design Process
Digital images can be useful when developing an initial concept, but flooring should ultimately be assessed as a physical material.
Light changes throughout the day. Surrounding materials influence colour. Texture and surface movement can look very different in a real interior compared with a screen.
For this reason, physical samples are an important part of the Bio Resin specification process.
They allow architects, designers and clients to compare the proposed floor with actual stone, timber, cabinetry, paint and other materials being considered for the project.
For bespoke colours or finishes, physical approval is particularly important before production and installation.
From Concept to Completed Surface
The most successful projects usually involve communication between the designer, client and flooring specialist before the installation stage.
At UK Resin Floors, we work with architects and interior designers to understand the intended design, discuss material options, review samples and establish the technical requirements for the project.
This approach allows visual decisions and technical decisions to develop together.
It also gives the design team an opportunity to resolve important details before they become construction issues.
Where Bio Resin Can Work Particularly Well
Bio Resin can be considered across a wide range of residential environments.
It can work particularly well in:
- Kitchens and dining areas
- Contemporary extensions
- Open residential interiors
- Hallways and connecting spaces
- Living areas
- Bathrooms and selected wet areas
- Whole ground floor schemes
- Renovated period properties
- Modern architectural homes
The material does not need to be restricted to one particular architectural style.
Its appearance can be adapted to a restrained contemporary interior just as it can form part of a warmer scheme using timber, natural stone and softer furnishings.
Why Specification Matters
For an architect or interior designer, selecting a flooring material is about more than choosing an attractive surface.
The material needs to support the architectural concept while meeting the practical requirements of the building.
That means considering appearance, substrate, detailing, intended use, maintenance, installation conditions and the relationship with surrounding materials.
When these decisions are considered together, the floor becomes an integrated part of the project rather than a separate trade package.
Working With UK Resin Floors
UK Resin Floors approaches Bio Resin as a design material as well as a technical flooring system.
We work with architects, interior designers and private clients to develop the right combination of colour, surface character and technical specification for each project.
From initial samples through to preparation, specification and installation, the aim is to make sure the finished surface reflects the original design intention.
Every project has its own architecture, materials and requirements.
The floor should respond to those things rather than forcing the project into a standard solution.
A Different Way to Think About Flooring
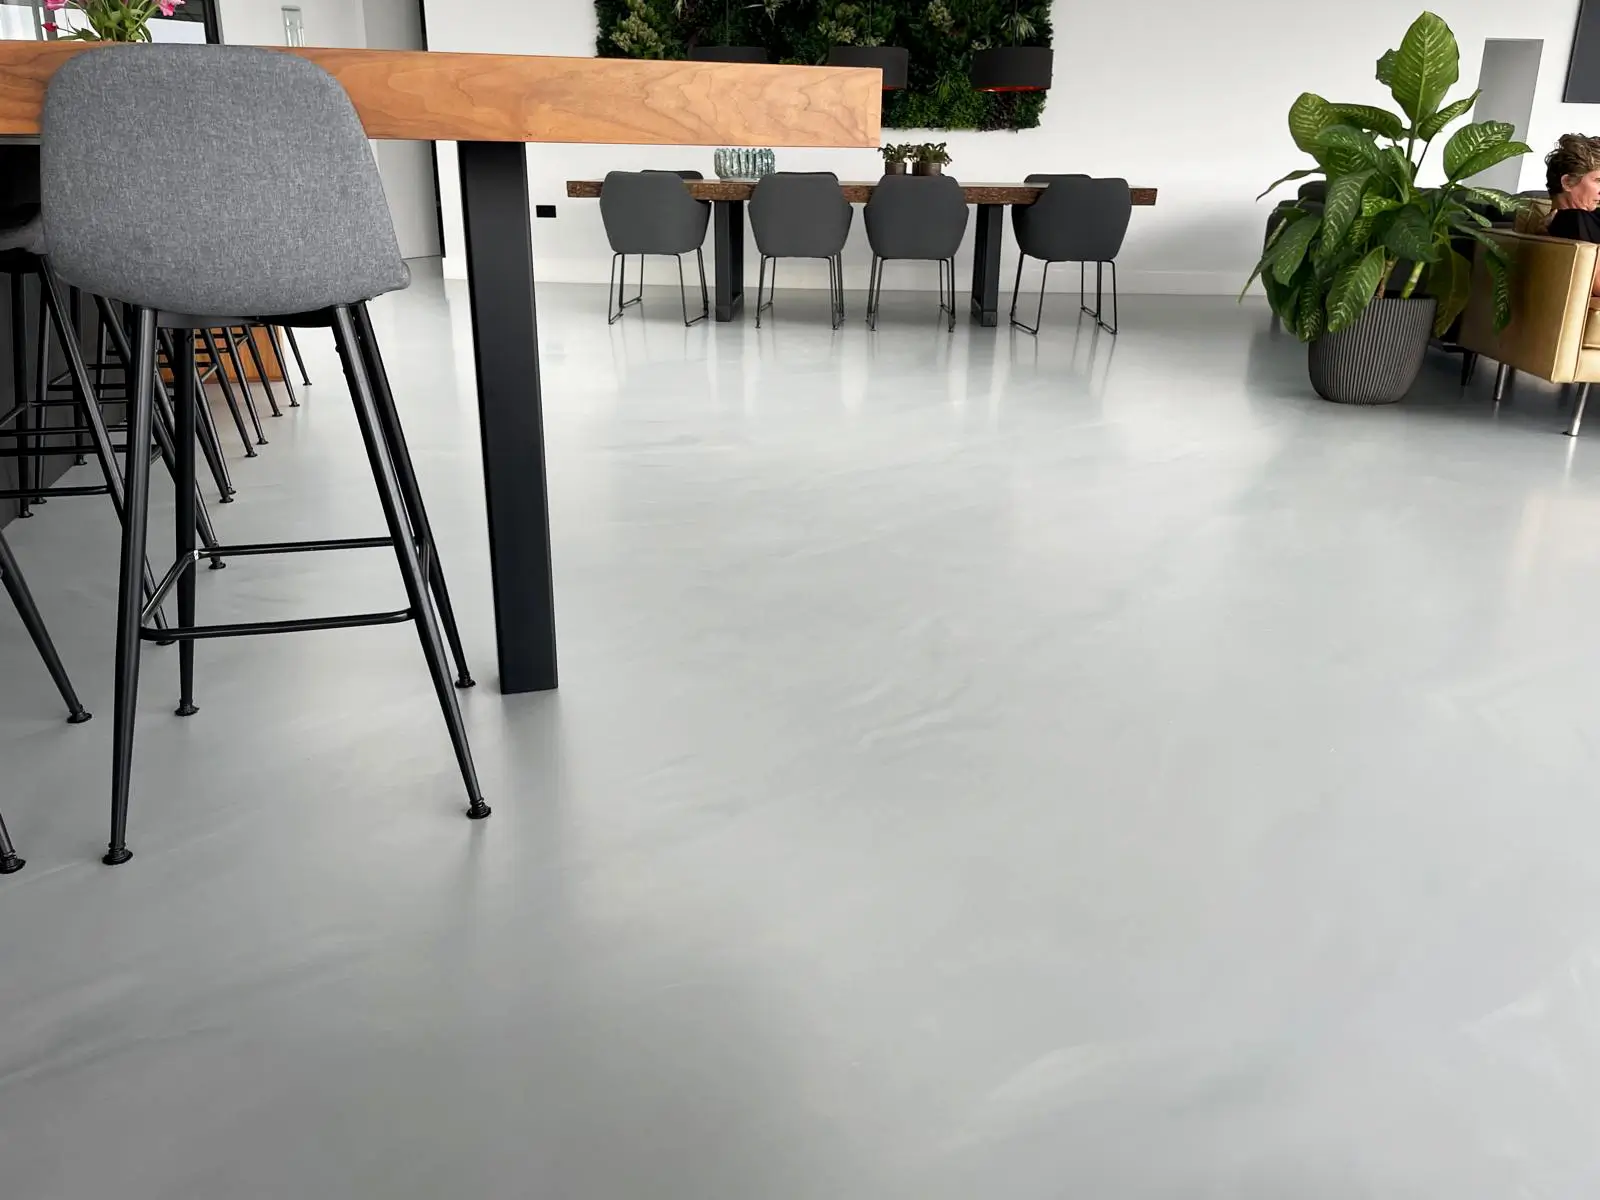
For architects and interior designers, Bio Resin offers an opportunity to think about flooring differently.
Instead of treating the floor as a background finish selected towards the end of a project, it can be considered from the beginning as part of the architectural material palette.
Its continuity can help connect spaces. Its colour can be developed around the interior. Its surface character can support different design directions, while the technical system can be specified around the requirements of the building.
That combination of visual flexibility and technical consideration is what makes Bio Resin particularly relevant to contemporary residential design.
The floor becomes more than something underfoot.
It becomes part of the architecture.

Frequently Asked Questions
Why do architects consider Bio Resin flooring?
Architects may consider Bio Resin when they want a continuous surface that can integrate with the wider architectural and interior design scheme.
Can Bio Resin be specified to a particular colour?
Yes. UK Resin Floors has a curated colour collection, but most RAL and NCS colours can also be considered, subject to pigment feasibility and physical sample approval.
Can architects request physical samples?
Yes. Physical samples are an important part of assessing colour, surface character and how the material works alongside other materials in the project.
Can Bio Resin work with underfloor heating?
It can be considered for projects incorporating underfloor heating, but the complete floor build up and installation requirements should be assessed during the specification stage.
Is Bio Resin suitable for renovation projects?
It can be used in renovation projects, subject to the condition and suitability of the existing substrate. Existing floors should be assessed before the final system is specified.
Can the floor be designed around the rest of the interior?
Yes. Colour and surface character can be developed in relation to cabinetry, stone, timber, furniture and other elements of the interior.
Designed From the Beginning
The strongest interiors rarely treat materials as separate decisions.
The floor, walls, cabinetry, lighting, furniture and architecture all contribute to the same visual language.
Bio Resin gives architects and interior designers another material to work with within that process.
When considered from the beginning, it can provide continuity, subtle character and a carefully controlled surface that supports the architecture rather than competing with it.
For UK Resin Floors, that is where the value of Bio Resin begins.
Not simply with the finished floor, but with how the material becomes part of the design from the very beginning.
Planning a Bio Resin Flooring Project?
If you already have the key project details, request a quotation. If you would prefer to discuss the substrate, finish or system requirements first, contact us.
- share