
Blog
Bio Resin Flooring: A Complete Guide for UK Homes
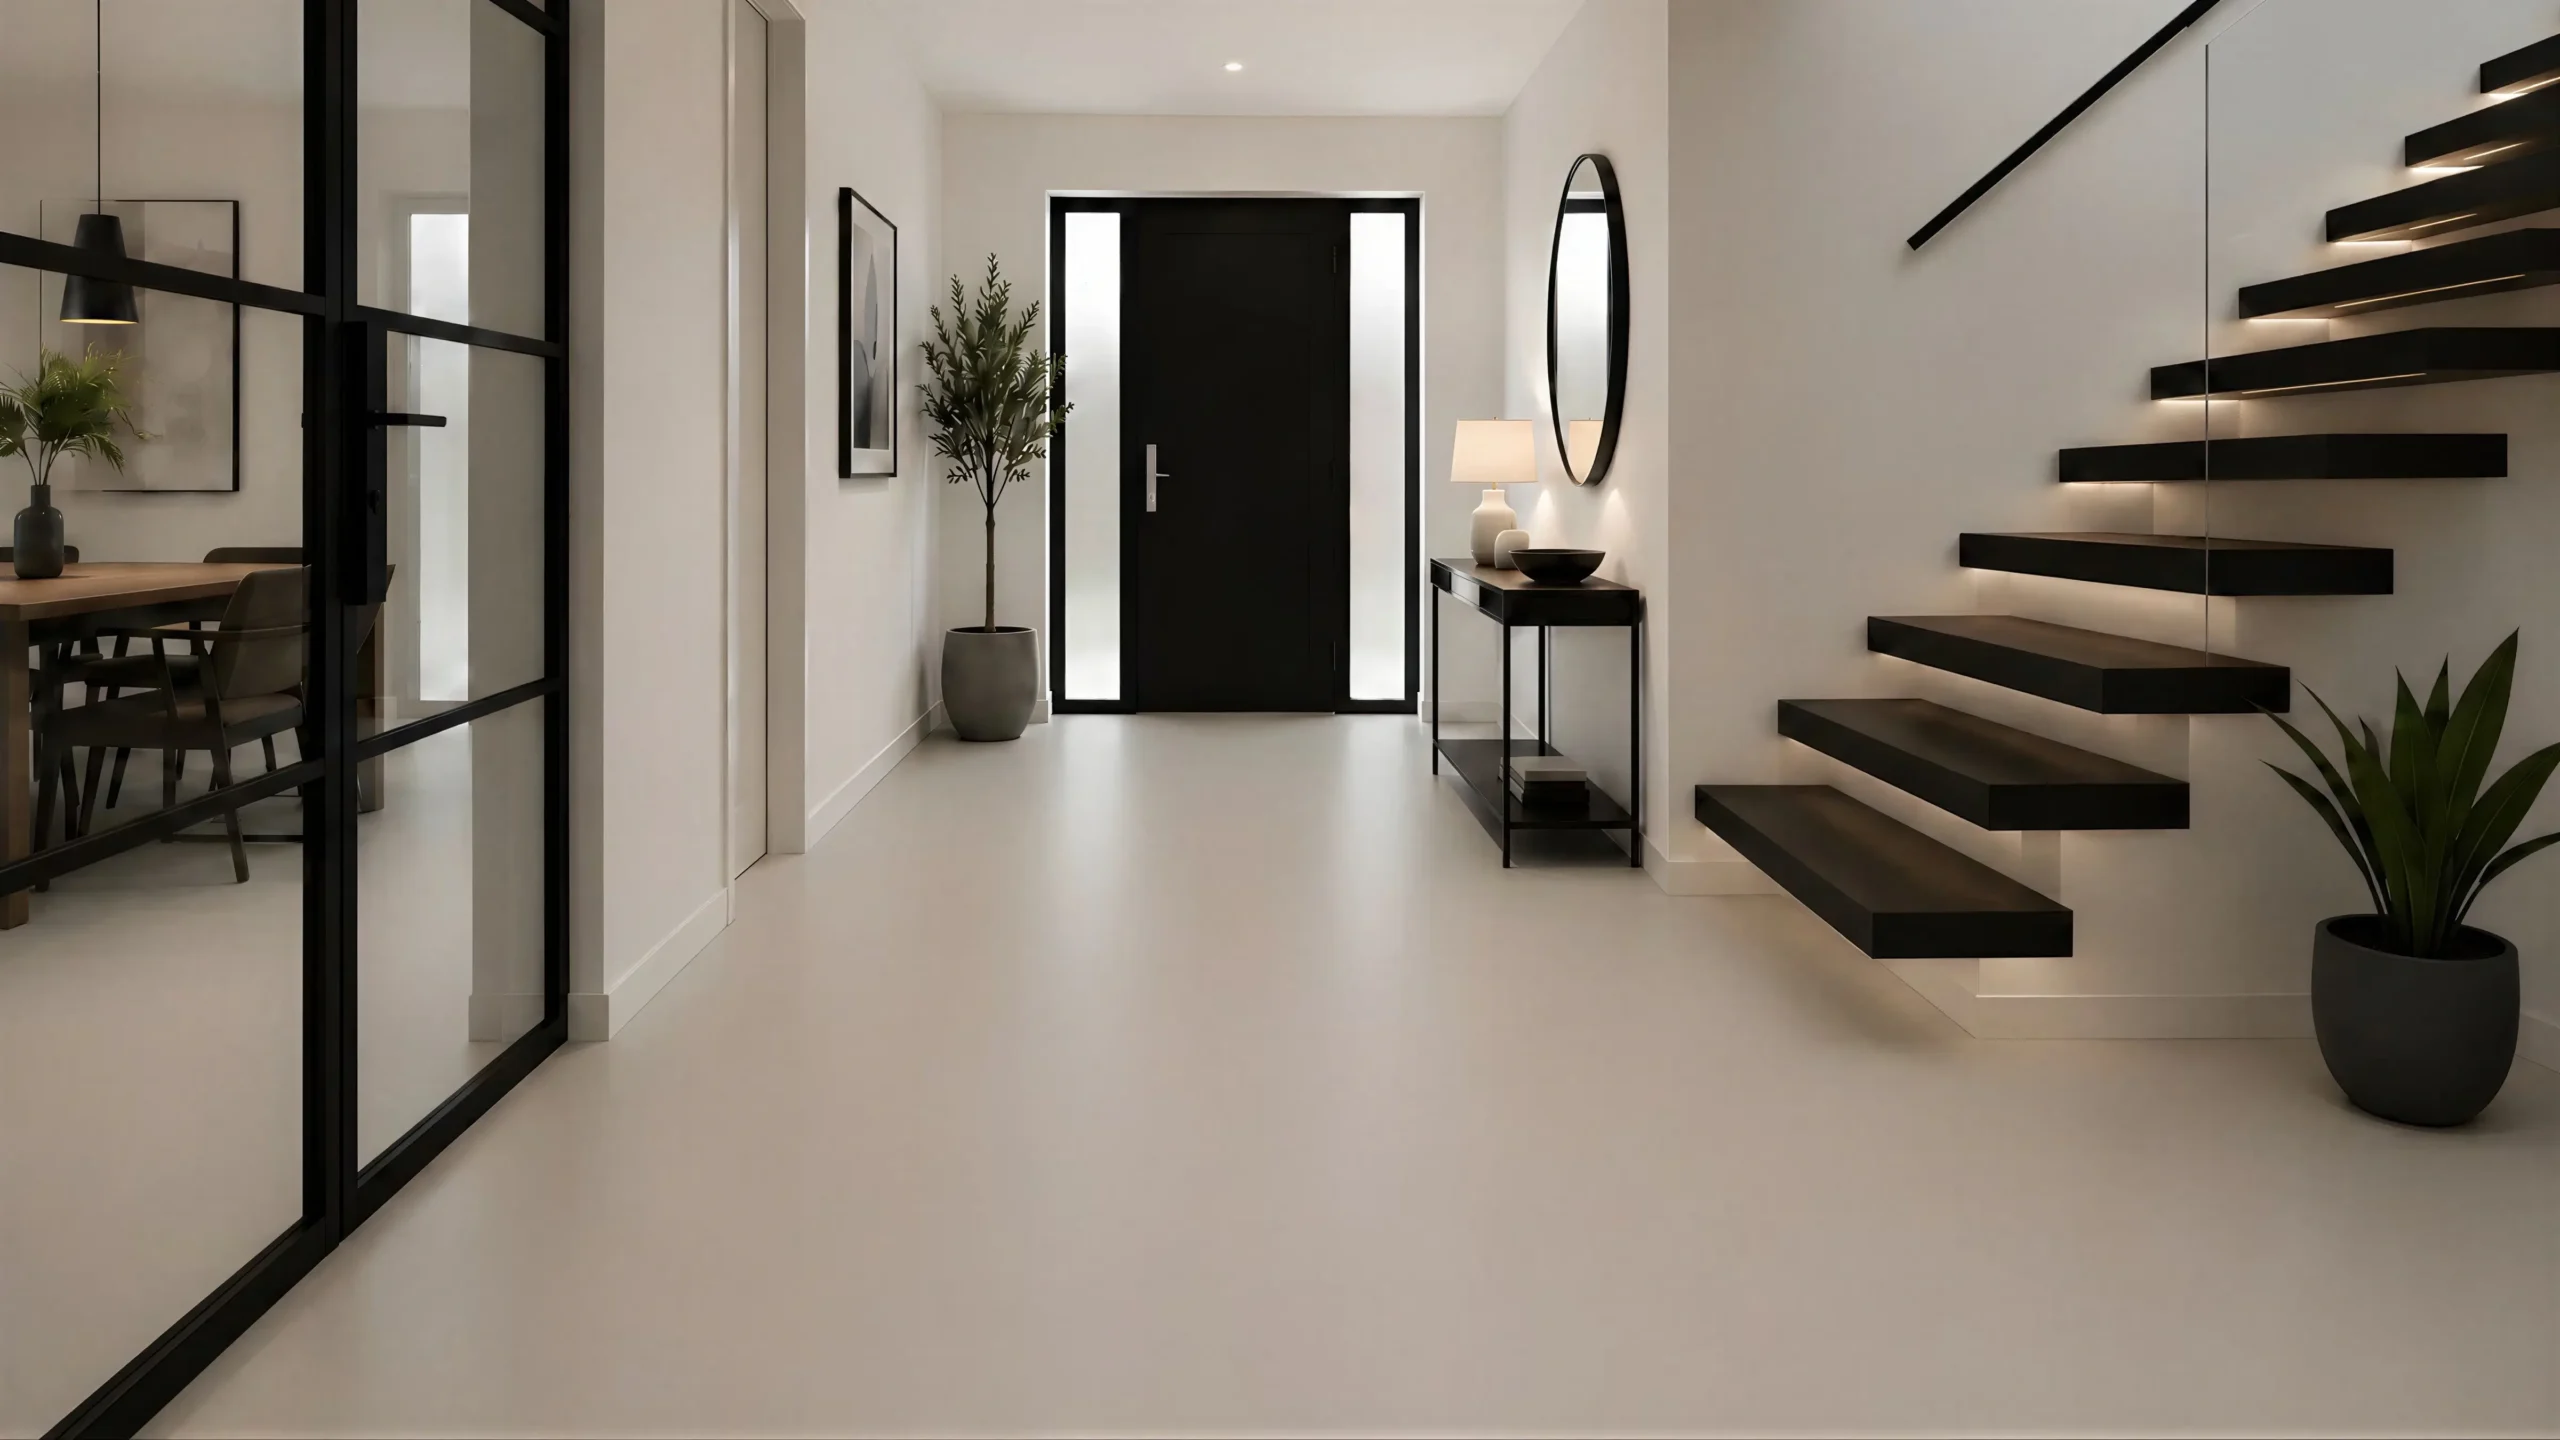
Table of Contents
Bio Resin flooring is a seamless, poured surface system in which part of the polymer content may come from renewable biological feedstocks, such as plant oils. In residential projects, the term usually refers to a decorative polyurethane or biopolymer system designed to create a continuous, comfortable and easy-to-clean floor.
“Bio Resin” is not a single universal product standard. Formulations, renewable content, emissions performance, elasticity, layer build-up and certification vary between manufacturers and systems. The correct question is therefore not simply whether a floor is described as bio-based, but what the complete system contains, how it is tested and whether it suits the substrate and use of the room.
For homeowners, Bio Resin can be a strong option when a seamless architectural appearance, bespoke colour, compatibility with underfloor heating and practical day-to-day cleaning matter. It is not automatically the right floor for every building. Its performance depends on survey, preparation, moisture control, movement strategy, installation quality and the selected protective finish.
What is Bio Resin Flooring?
A Bio Resin floor is normally installed as a multi-layer system rather than as a single coat of coloured liquid. The build-up may include substrate preparation, primers, local repairs, a reinforcing or levelling layer, a decorative resin layer and one or more protective seal coats. The exact sequence depends on the substrate, expected traffic, moisture risk, design and manufacturer’s specification.
The “bio” element usually describes the origin of a proportion of the raw materials used to make the polymer. It does not mean that the finished floor is entirely natural, biodegradable or free from synthetic chemistry. A bio-based polyurethane can still be a highly engineered material. This distinction matters because renewable feedstock content and whole-life environmental performance are different questions.
Biopolymer is also used as a broad market term. In flooring, it may refer to a polymer made partly from renewable feedstocks or to a system marketed around plant-derived components. Product documentation should state the relevant composition or certification rather than relying on the name alone.
What makes it different from other resin flooring?
Resin flooring is a category, not one material. Epoxy, polyurethane and PMMA/MMA systems have different chemistry and performance profiles. Decorative Bio Resin floors used in homes are commonly associated with polyurethane or related biopolymer technology because these systems can provide a more elastic and comfortable finish than many rigid industrial coatings. For a broader overview of epoxy, polyurethane, MMA and other systems, read our complete guide to resin flooring.
Epoxy systems can be extremely useful in garages, workshops, factories and other demanding environments. Some are also used decoratively. They are generally selected for different priorities, such as chemical or mechanical performance, and should not be treated as interchangeable with a residential comfort floor.
Bio-based content does not by itself prove that one system will be softer, more durable, lower emitting or more sustainable than another. Those properties must be demonstrated by the exact formulation, system build-up, test data and installation method.

How a Bio Resin floor works as a complete system
The visible finish is only the top part of the floor. The condition below it often has a greater influence on long-term performance than the decorative layer itself.
A suitable specification considers the substrate type, flatness, strength, existing cracks, joints, residual moisture, contamination, previous coverings, underfloor heating and expected movement. Where required, the system may use moisture-control primers, fibre reinforcement, flexible layers or local detailing around changes in construction.
No seamless surface should be described as incapable of cracking. Resin can accommodate limited movement, but it cannot make an unstable building structure motionless. Existing structural joints and significant movement require assessment and appropriate detailing. Honest specification reduces risk; absolute promises do not.
Benefits in a residential setting
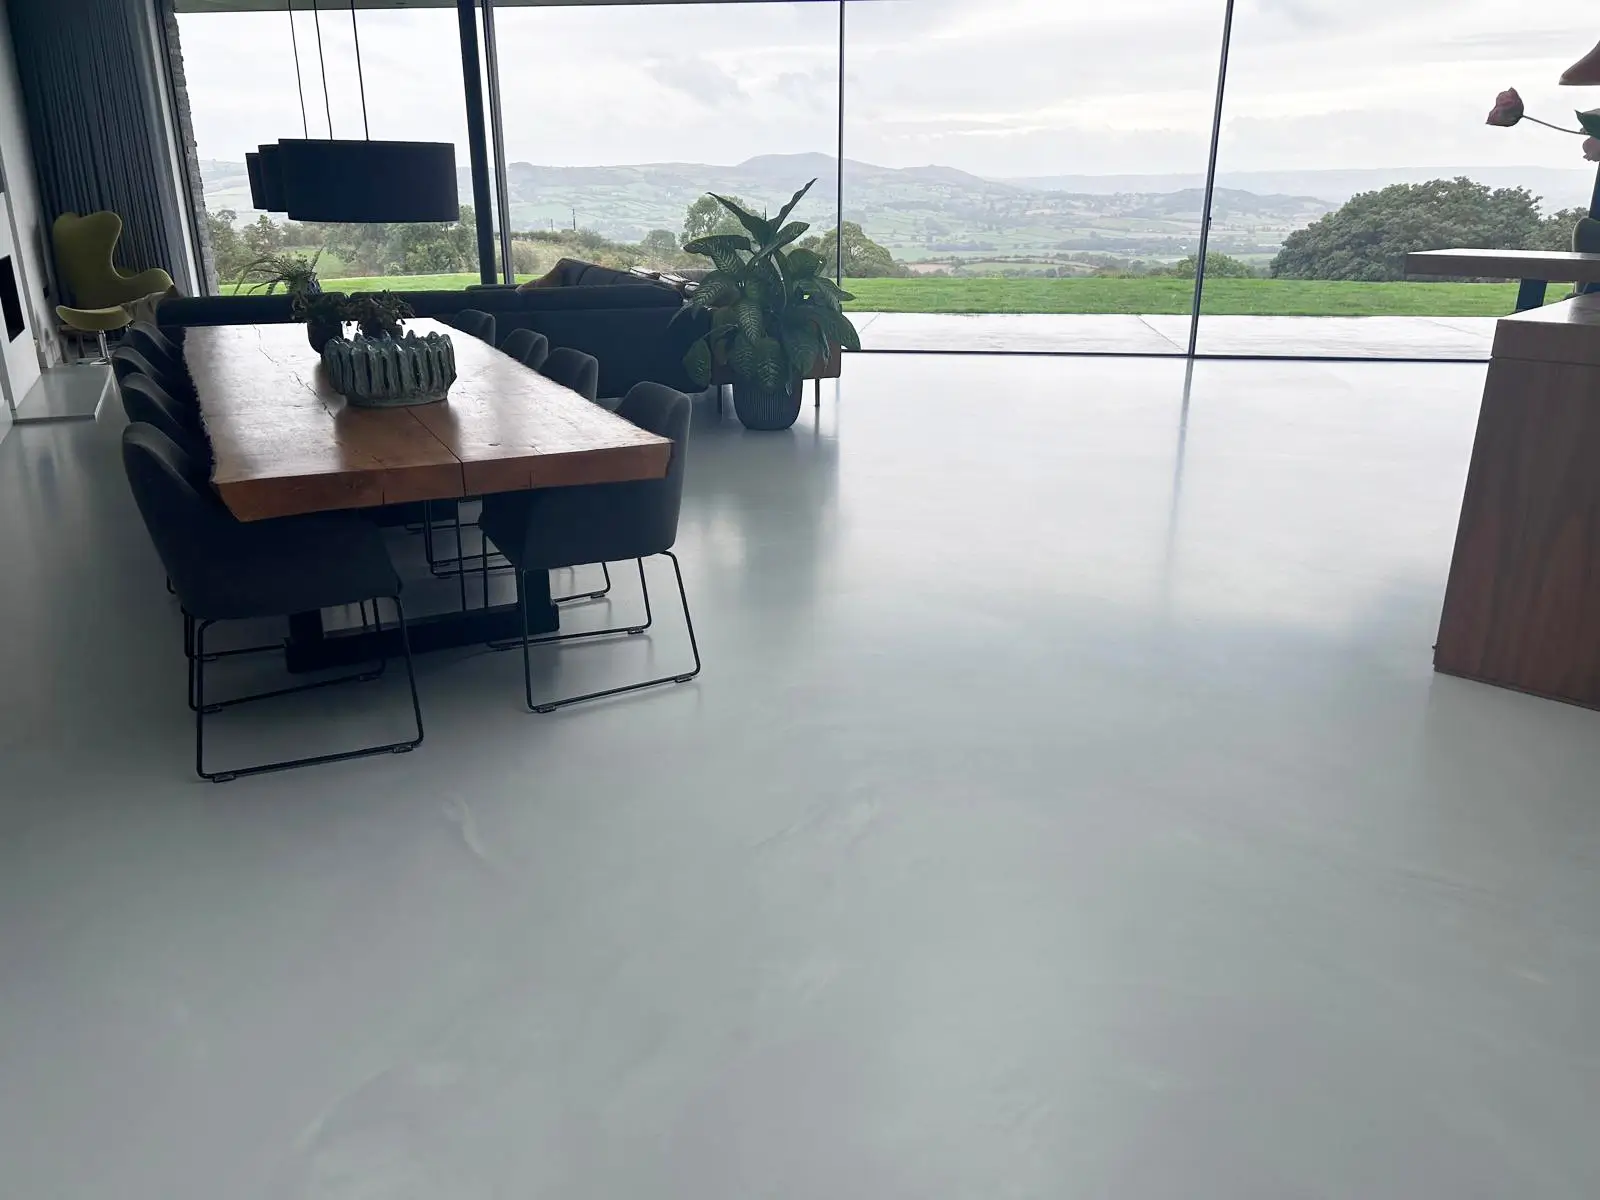
Seamless continuity is the most visible benefit. A poured floor can run through a kitchen, dining area and living space without grout lines or repeating planks. This can make an open-plan room feel calmer and more coherent.
Cleaning is straightforward because there are no joints between tiles or boards in which everyday dirt can collect. A correctly sealed surface is non-porous at the finish and can be maintained with routine dust removal and suitable neutral cleaning products. The absence of joints does not remove the need for normal care, but it simplifies it.
Polyurethane-based decorative systems can feel less hard and less acoustically sharp than concrete or ceramic tiles. The degree of comfort depends on the formulation, thickness, substrate and room construction, so it should be judged from a real sample and technical data rather than a generic claim.
Thin seamless systems can work well with underfloor heating because they add relatively little build-up above the heated screed. Successful use still depends on the screed condition, commissioning procedure, operating temperatures and movement strategy.
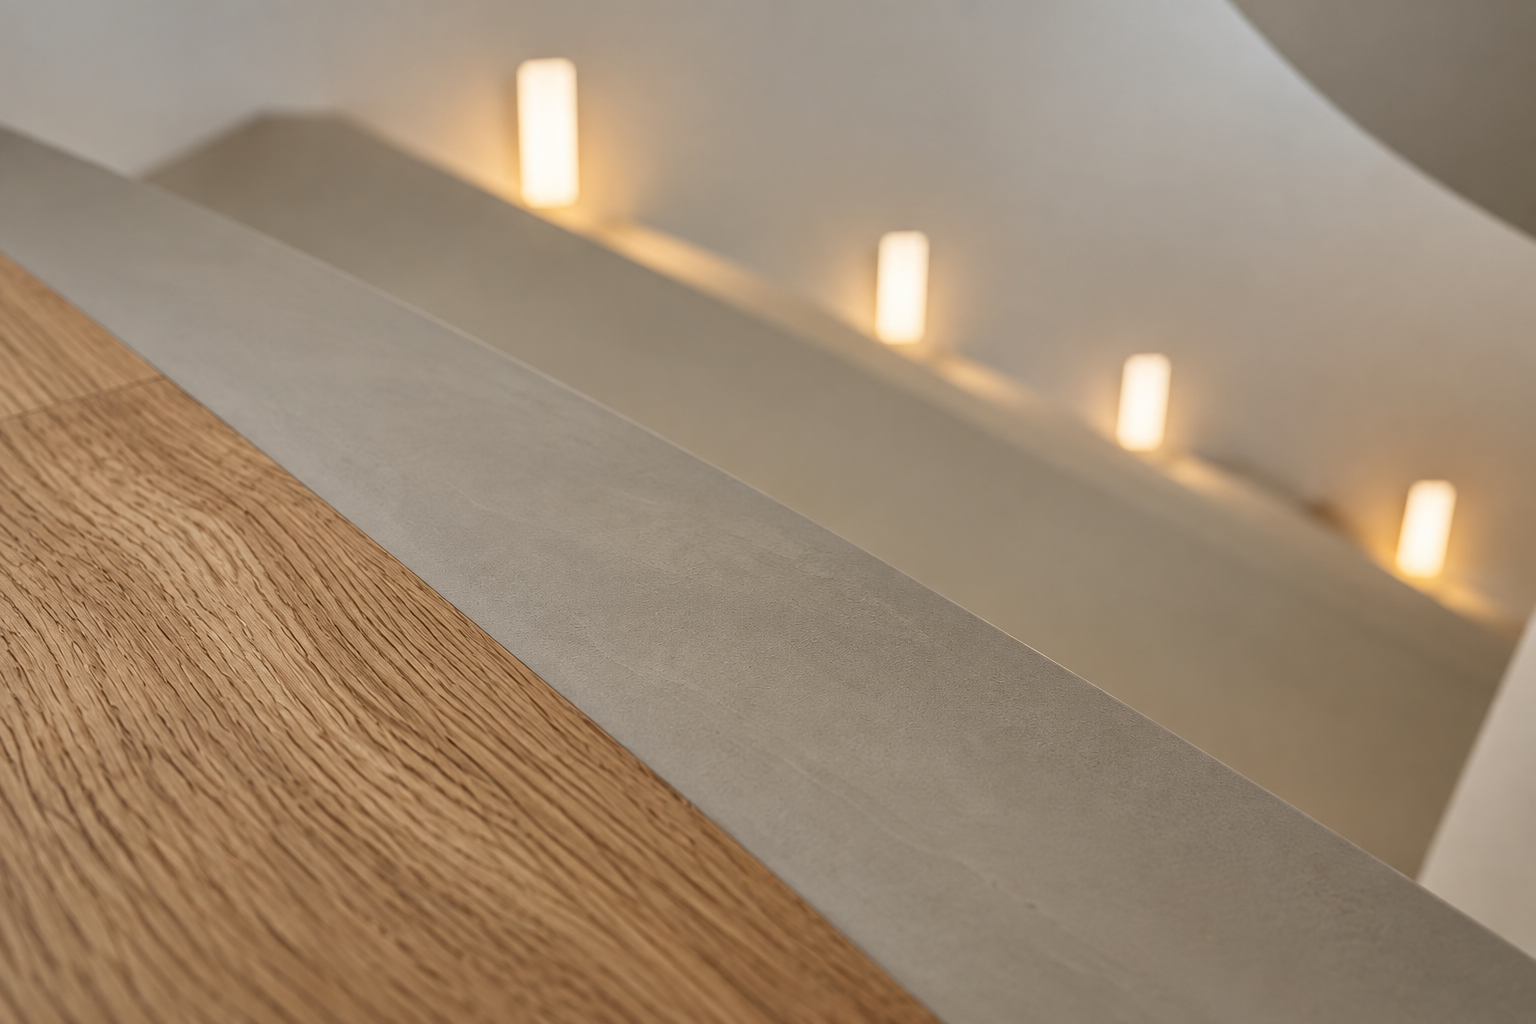
Colour and visual character can be controlled more closely than with many natural materials. Options may include calm single colours, softly blended concrete effects, mineral or terrazzo-inspired aggregates and bespoke colour matching. Hand application introduces subtle variation, which should be understood as part of the finish rather than treated as a printing defect.
Limitations and points to assess before choosing it
A premium poured floor requires specialist preparation and controlled installation. It is not a loose-laid finish that can conceal defects underneath. Weak screed, trapped moisture, contamination or uncontrolled movement must be addressed before the decorative layers are installed.
The finished surface can scratch, mark or wear. Furniture protection, entrance matting and suitable cleaning reduce avoidable damage. Protective coats can often be refreshed, but maintenance expectations should be agreed before the project begins.
Very smooth finishes may not provide enough slip resistance for every wet or commercial environment. Texture and seal-coat selection should reflect the room, barefoot use, cleaning method and relevant test data.
Colour chosen from a small sample can appear different across a large room because of daylight, artificial lighting and surrounding finishes. Larger samples, showroom viewing and on-site colour review can reduce this risk.
Installation affects the programme. Rooms usually need to be cleared, other trades controlled and curing periods respected. The floor should be sequenced as part of the renovation rather than added at the last moment.

Where can it be used in the home?
Bio Resin flooring is commonly considered for open-plan kitchens, living rooms, dining spaces, halls, extensions and contemporary refurbishments. Its continuous appearance is particularly useful where several functions share one large room. It can also be used in bathrooms and other areas exposed to water when the full build-up, falls, junctions, drains, waterproofing responsibility and slip requirement are correctly designed. A water-resistant resin finish is not a substitute for all elements of wet-room construction. Bedrooms and home offices may suit the visual simplicity of a seamless floor, although some homeowners prefer softer coverings in sleeping areas. Stairs, walls, worktops and joinery require separate system assessment; a product suitable for a floor is not automatically suitable for every surface. For garages, plant rooms, workshops and heavy commercial areas, a different resin chemistry or more robust system may be appropriate. The use case should drive the specification.Underfloor heating, movement and renovation substrates
Underfloor heating compatibility is one of the main reasons homeowners consider thin poured floors. The important issue is not only whether the resin can tolerate heat, but how the whole floor build-up responds to repeated heating and cooling. The screed should be dry, sound and commissioned in accordance with the relevant project requirements before installation. Heating is normally reduced or switched off during parts of the installation and returned to service gradually after curing, following the system provider’s protocol. In renovations, existing tiles or other stable substrates may sometimes remain in place, but only after inspection. Bond strength, hollows, contamination, movement, height changes and moisture must be assessed. Installing over an unsuitable surface simply transfers the risk into the new floor. Older homes can contain mixed substrates, timber sections, previous extensions and historic cracks. These conditions do not automatically rule out a seamless floor, but they often require a more considered reinforcement and movement strategy than a new, uniform screed.Design, colour and finish options
Bio Resin flooring does not need to look industrial or glossy. Residential systems are commonly specified in matt or soft-satin finishes, with warm neutrals, stone tones, muted greys and bespoke colours.
UK Resin Floors offers four principal finish families: Mono, Duo, Nature and Terra. Mono creates a calm and largely uniform appearance, Duo introduces handcrafted tonal movement, Nature has a softer organic character, and Terra provides greater visual depth through decorative aggregate.
RAL and NCS references can provide useful starting points, but the final appearance is also influenced by pigments, seal coats, lighting, surrounding materials and application technique. Colour and finish decisions should therefore be based on representative physical samples rather than screens or printed swatches alone.
Explore our guide to Bio Resin flooring finishes to compare Mono, Duo, Nature and Terra in more detail.

Sustainability: what the evidence should show
A plant-derived ingredient can reduce reliance on fossil feedstocks, but it does not make a complete floor automatically sustainable. A credible assessment should consider renewable content, manufacturing impacts, emissions, service life, repairability, maintenance, packaging, transport and end-of-life limitations.
Useful evidence may include an Environmental Product Declaration, life-cycle assessment information, indoor-emissions testing, VOC documentation, REACH information and recognised product or manufacturing certifications. Documents must apply to the exact product or system being specified. A certificate held by a manufacturer does not necessarily cover every layer sold under a brand.
Terms such as low VOC, solvent-free, bio-based and plant-based answer different questions. Low VOC relates to volatile organic compounds under defined conditions. Solvent-free describes formulation. Bio-based content concerns feedstock origin. None of these terms should be used as a substitute for the others.
For homeowners, the practical approach is to ask for the current technical data sheet, safety data sheet, emissions evidence and environmental documentation that applies to the proposed build-up. Architects and specifiers may also need fire, slip, abrasion, chemical, UV, acoustic or BREEAM/LEED support information, depending on the project.
Installation, maintenance, lifespan and cost: an overview
A typical installation follows assessment, preparation, priming, reinforcement or levelling where required, application of the decorative layer, sealing, curing and handover. The programme varies with area, substrate condition, system and site access. A short generic installation time should never override the needs of the actual floor.
Routine care normally involves dry removal of grit and cleaning with products compatible with the seal coat. Abrasive pads, harsh chemicals and unprotected furniture can shorten the appearance life. Local repairs or a refreshed topcoat may be possible, although colour and sheen matching must be assessed.
Service life cannot be reduced to one universal number. Traffic, cleaning, sunlight, substrate movement, topcoat selection and maintenance all matter. A well-specified floor should be treated as a maintainable surface system rather than a disposable decorative coating.
Bio Resin flooring cost is affected by floor area, substrate preparation, moisture treatment, reinforcement, design complexity, access, programme and location. These variables can materially affect the final quotation, so the lowest headline square-metre rate may not represent the complete scope of the work. For current price ranges, system uplifts, example budgets and quotation inclusions, see our guide to Bio Resin flooring cost in the UK.
How does it compare with common alternatives?
Microcement can create a thin, hand-applied mineral appearance across floors and walls. Bio Resin is usually more polymer-rich and can offer a different balance of elasticity, comfort and sealing. The better choice depends on the desired texture, substrate, wet-area detail and installer’s system.
Polished concrete has genuine mineral depth and can be highly durable, but it is normally part of a substantial concrete construction and may feel hard or cold. A resin floor can create a related visual language with less thickness and different movement behaviour, but it is not polished concrete.
Tiles offer established wet-area performance, broad design choice and individual replacement. Resin removes grout lines and visual joints, but requires continuous substrate preparation and specialist repair.
LVT and laminate can be quicker to install and may cost less. They use joints or plank formats and can respond differently to moisture, heat and subfloor movement. Resin is considered when visual continuity and a bespoke poured finish justify the additional preparation.
Engineered wood provides natural grain and warmth. It also introduces board joints and wood’s response to humidity. A seamless resin floor offers a different, more architectural aesthetic rather than an imitation of timber.
Epoxy remains valuable where its particular mechanical or chemical properties suit the environment. Decorative Bio Resin and polyurethane systems are often chosen in homes for a different combination of flexibility, feel and design. The most suitable flooring system depends on the substrate, room use, desired appearance and performance priorities, so alternatives should be compared according to the requirements of the individual project.
Is Bio Resin Flooring right for your project?
It is likely to be worth considering when you want one continuous surface across a large space, dislike grout or plank joints, value bespoke colour, use underfloor heating, and are prepared to invest in substrate assessment and specialist installation.
It may be less suitable when the substrate cannot be stabilised, the programme allows no curing or trade control, the budget covers only a basic applied coating, or you prefer the natural variation and repair method of tiles, timber or another modular finish.
The decision should follow a survey, not a photograph. The survey should identify the substrate, moisture condition, existing movement, room use, heating, design expectation and maintenance requirements. The recommended system should then state each layer and the evidence relevant to it.

Buying Bio Resin materials and complete systems
UK Resin Floors operates as a material supplier as well as a specification and installation company. The material route is intended for competent installers, contractors and trade buyers who need compatible components rather than an isolated resin product.
A complete supply package may include primers, moisture-control products, reinforcement, levelling or base layers, decorative resin, pigments or aggregates, seal coats, consumables and application guidance. Product compatibility, coverage, batch planning and site conditions should be checked before ordering.
Before ordering, trade buyers should review the technical and safety documentation relevant to the selected products, confirm the complete system build-up, check coverage and component compatibility, and allow for the actual site conditions. Where system complexity or application risk requires specialist competence, certain materials or complete systems may be suitable only for trained or approved installers.
Homeowners who are not arranging their own trade installation should use the survey and specification route. Supplying materials and delivering a warranted installed system are different services, and the responsibility for preparation, application and quality control must be clear.
Questions to ask before specification
- Ask what the complete system build-up is, not only the name of the visible finish.
- Ask which documents apply to each proposed layer and whether they are current.
- Ask how moisture, cracks, joints, mixed substrates and underfloor heating will be assessed.
- Ask what visual variation is normal and approve a representative physical sample.
- Ask what cleaning products, furniture protection and future recoating the surface requires.
- Ask who carries responsibility for the substrate, waterproofing, installation and warranty.
- Ask whether the quotation includes preparation, reinforcement, edge details, seal coats and curing protection.
For a design-led perspective on early specification, detailing and material coordination, explore why architects and interior designers are choosing Bio Resin flooring.
Frequently asked questions
Is Bio Resin Flooring completely natural?
No. It is an engineered polymer floor that may contain a stated proportion of renewable feedstock. The exact content must be verified for the selected product.
Is it waterproof?
A correctly specified and sealed resin surface can be highly water resistant and non-porous. Wet rooms still require correct falls, junctions, drainage, waterproofing responsibilities and suitable slip performance.
Can it crack?
Any bonded seamless finish can reflect significant movement from below. Flexible layers and reinforcement can reduce risk, but no responsible supplier should promise that a floor can never crack.
Can it go over tiles?
Sometimes. Existing tiles must be firmly bonded, clean, stable and suitable for the proposed build-up. Height, joints, hollows and moisture also need assessment.
Is it suitable for underfloor heating?
Many thin polyurethane and biopolymer systems are suitable when the screed, commissioning, operating temperature and installation protocol meet the system requirements.
Is it easy to clean?
The lack of grout and plank joints simplifies routine cleaning. The seal coat still needs compatible products and protection from grit, harsh chemicals and dragging furniture.
How long does it last?
There is no single lifespan for all systems. Substrate quality, traffic, topcoat, UV exposure, cleaning and maintenance determine service life.
Can I buy the materials without installation?
UK Resin Floors supplies materials and complete system packages for suitable trade buyers and installers. Technical suitability and installer competence should be confirmed before purchase.
What evidence should support sustainability claims?
Look for product-specific composition information, EPD or LCA documents where available, emissions/VOC evidence, safety data and relevant certification linked to the exact system.
Planning a Bio Resin Flooring Project?
If you already have the key project details, request a quotation. If you would prefer to discuss the substrate, finish or system requirements first, contact us.
- share